
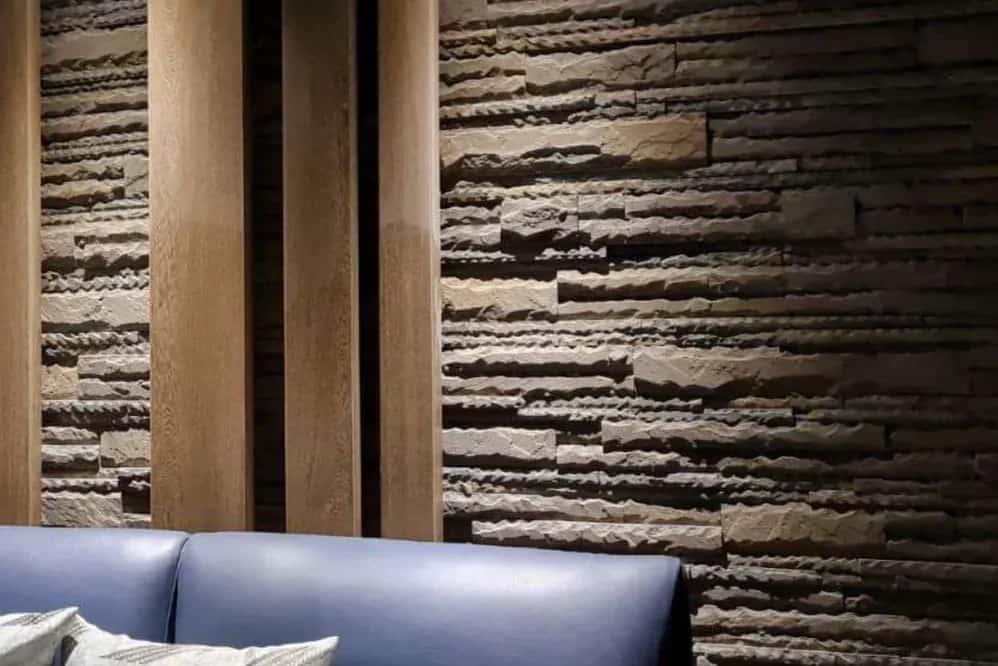
Residential Interior Design in Hyderabad.
End-to-end residential interiors designed around how you live. From flats to sprawling homes, we translate lifestyle into space, material, and light.
A home is not a showroom. Before a single drawing, we spend time understanding how your family actually moves through a day — where the light falls at breakfast, where shoes pile up, who works from home and when. The design follows from that.
Every project runs through one team: the designer who draws the space oversees the people who build it, so the finished home matches the drawings. Apartments, independent houses and duplexes across Hyderabad, and projects in Vijayawada, Visakhapatnam, Jaipur and Jodhpur with the same in-house team.
The process, step by step.
- 01
Brief and site visit
We meet at the flat or house, measure it properly, and talk about how you live rather than what you have seen on Instagram. Budget and timeline are on the table from this first conversation.
- 02
Layouts
Two or three plan options showing where walls, storage, seating and light want to go. You choose a direction before any material is discussed, so the expensive decisions are made in the right order.
- 03
Design development
Material boards, 3D views of every room, joinery and electrical drawings. This is where the home is actually designed; site work only starts once you have signed these off.
- 04
Build
Civil, electrical, plumbing, false ceiling, joinery, painting and fit-out by our own team under a written programme, with a weekly photo report whether or not you can visit.
- 05
Handover
A joint snag walk, every fitting demonstrated, a care manual for each finish, and a warranty you can actually call.
What we build it from.
TimelineDesign typically takes three to five weeks from brief to signed drawings, depending on how quickly decisions come back. Execution of a full 3BHK is usually ten to fourteen weeks from site start; a larger independent house runs longer and is phased. Your programme is written down before work starts and reported against every week.
- Boards
- BWR or BWP plywood for carcasses, HDHMR for shutters that will be painted or routed. No particle board in a home we sign.
- Finishes
- Laminate, veneer, PU paint, acrylic and lacquered glass — chosen room by room for wear, not by catalogue. Veneers are sealed; PU is sprayed, not brushed.
- Hardware
- Soft-close hinges and channels from Hettich or Hafele as standard; drawer boxes rated for the load they will actually carry.
- Surfaces and stone
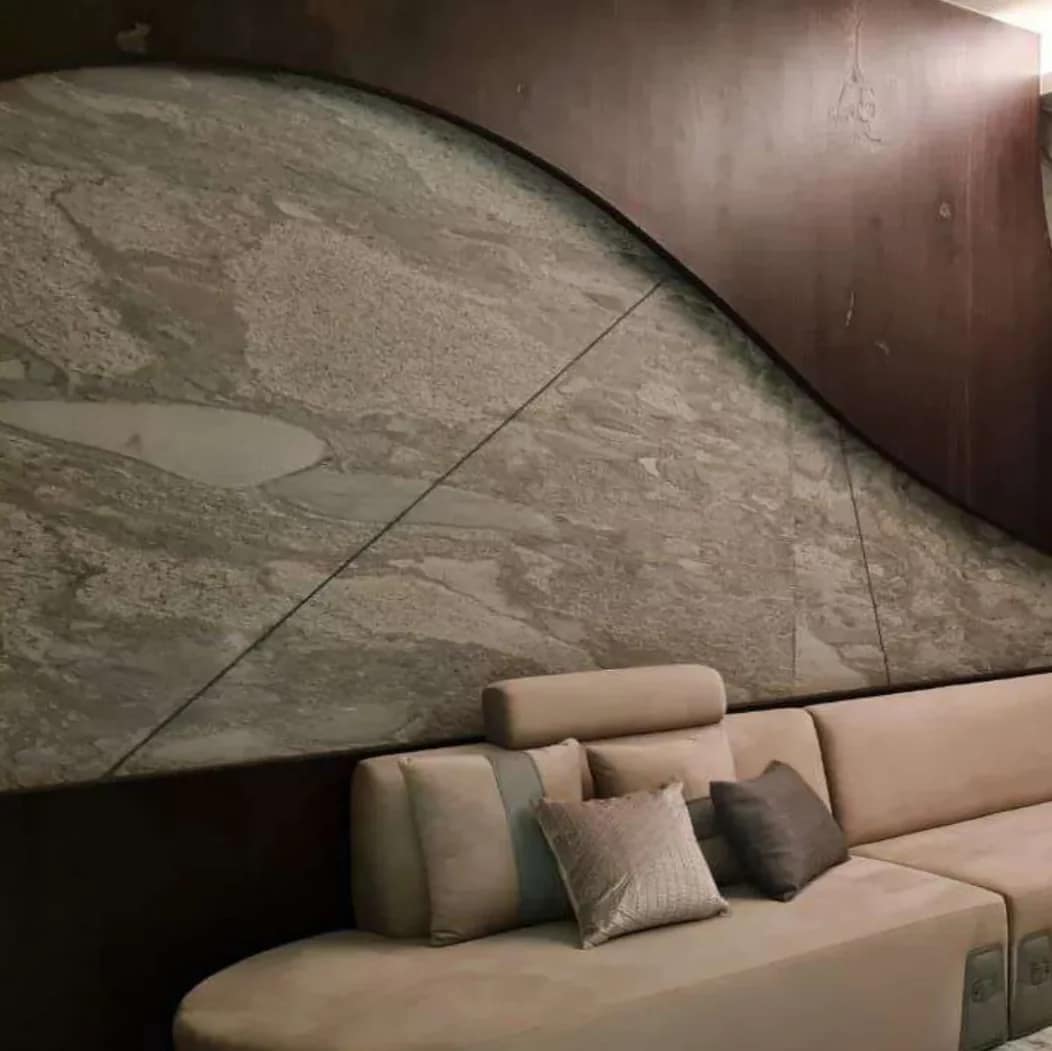
- Quartz, granite and marble for counters and ledges, with edge profiles and sealing specified on the drawing.
- Lighting
- Warm-white (2700–3000K) throughout living and bedrooms, layered as ambient, task and accent; drivers and profiles specified, not left to the electrician.
What drives the price.
We quote the full scope in writing before work begins — design, materials, labour, transport and handover — as line items you can read. No percentage-on-top surprises, and outstation travel appears as its own line rather than inside the rates.
- Carpet area and how many rooms are in scope
- Amount of fixed joinery — wardrobes, kitchen, TV units, crockery, study — is the single largest line
- Finish tier: laminate, veneer or PU changes the joinery cost more than the design does
- Civil changes (moving walls, re-plumbing, new flooring) versus working with the shell as built
- Loose furniture, soft furnishing and art, which can be phased after handover
Naman Residence
A full-home scheme for a family apartment: living, dining, kitchen, three bedrooms and a balcony lounge in textured stone, warm oak and a single oxblood accent. Twenty-seven design views are on the project page.
Asked before most residential interior design projects.
- Do you take on a single room?
- Yes. A kitchen, a master bedroom or a living room on its own is a normal project for us; the process is the same, just shorter.
- Can we live in the house while you work?
- For renovations, usually yes, with the work phased room by room and dust barriers in place. For a bare-shell new apartment it is faster and cleaner to move in at handover.
- Who do we deal with day to day?
- One designer from the first meeting to handover. They coordinate our own site team; you are never handed to a sub-contractor.
Other ways to work with the studio.
Villa Interior Design
Bespoke villa design where architecture, landscape and interior speak the same language. Considered, restrained, and deeply personal.
ExploreModular Kitchen
German-hardware modular kitchens with tailored ergonomics, hardwearing surfaces and finishes that age gracefully.
ExploreCommercial Interior Design
Environments that mean business.
ExploreOffice Interior Design
Workspaces that work back.
Explore
Talk to us about residential interior design.
Have a home, villa, or workspace in mind? Tell us the story and we'll draft the space.
We reply within one working day. Studio visits are by appointment.