
Villa Interior Designers in Hyderabad.
Bespoke villa design where architecture, landscape and interior speak the same language. Considered, restrained, and deeply personal.
Villas give a designer room — double-height volumes, staircases, gardens seen from every room — and that room is easy to waste. Our villa work is about restraint: fewer materials used with more conviction, and a plan that lets each space breathe.
We coordinate with your architect and landscape team from the outset, so flooring runs, ceiling heights and window openings are decided together. Pooja rooms, home theatres, staff quarters and outdoor kitchens get the same attention as the living room, because a villa is judged by its weakest room.
The process, step by step.
- 01
Walk the shell
We visit with the architectural drawings in hand and walk every floor at the time of day you will use it. Where the sun comes in, where sound travels and where the family will actually sit decide the plan.
- 02
Material strategy
A villa needs three or four materials used with conviction, not thirty. We fix the stone, the timber and the metal early and let every room draw from that palette.
- 03
Room-by-room design
Living, dining, kitchen, bedrooms, pooja, theatre, staff and outdoor areas each get drawings, 3D views and a lighting plan. Ceiling heights and flooring runs are coordinated across the whole house.
- 04
Phased build
Villas are built floor by floor or wing by wing so that finished areas stay protected. Our own team runs civil, electrical, joinery and stone work under one programme.
- 05
Styling and handover
Furniture, rugs, art and planting placed and adjusted in the space, then a full snag walk, care manual and warranty.
What we build it from.
TimelineVilla design runs six to ten weeks, most of it in coordination with your architect and landscape designer. Execution depends heavily on size and phasing: a three- or four-bedroom villa is typically four to seven months on site, larger houses longer. Every phase has a written date and a weekly report.
- Stone
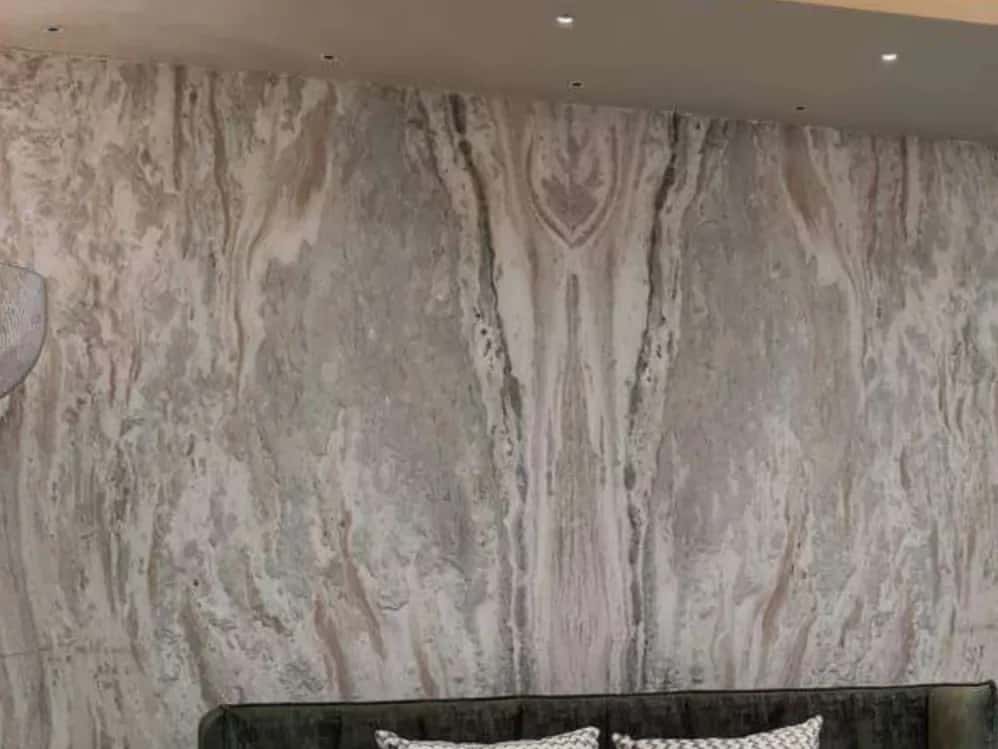
- Italian and Indian marble, granite and Kota for floors, cladding and counters, book-matched where the wall deserves it and sealed on site.
- Timber and veneer
- Solid teak or oak where hands and feet touch — handrails, doors, dining tables — and natural veneers on large surfaces, sealed and matched across a room.
- Metal
- Brass, bronze and blackened steel for screens, handles, trims and the pooja room, finished to age rather than flake.
- Ceilings
- Gypsum and timber-clad false ceilings carrying concealed cove lighting, AC diffusers and speakers as one composed surface.
- Glass and textiles
- Fluted and clear glass for partitions and crockery units; linen, cotton and wool for curtains, upholstery and rugs chosen for the Hyderabad climate.
What drives the price.
We quote the full scope in writing before work begins — design, materials, labour, transport and handover — as line items you can read. No percentage-on-top surprises, and outstation travel appears as its own line rather than inside the rates.
- Built-up area and number of floors
- Extent of stone — floor cladding and feature walls are the largest material line in most villas
- Custom joinery and solid-timber elements versus standard carcass work
- Specialist rooms: home theatre acoustics, pooja room carving, outdoor kitchens
- Lighting and automation depth
- Loose furniture and art, which can be phased
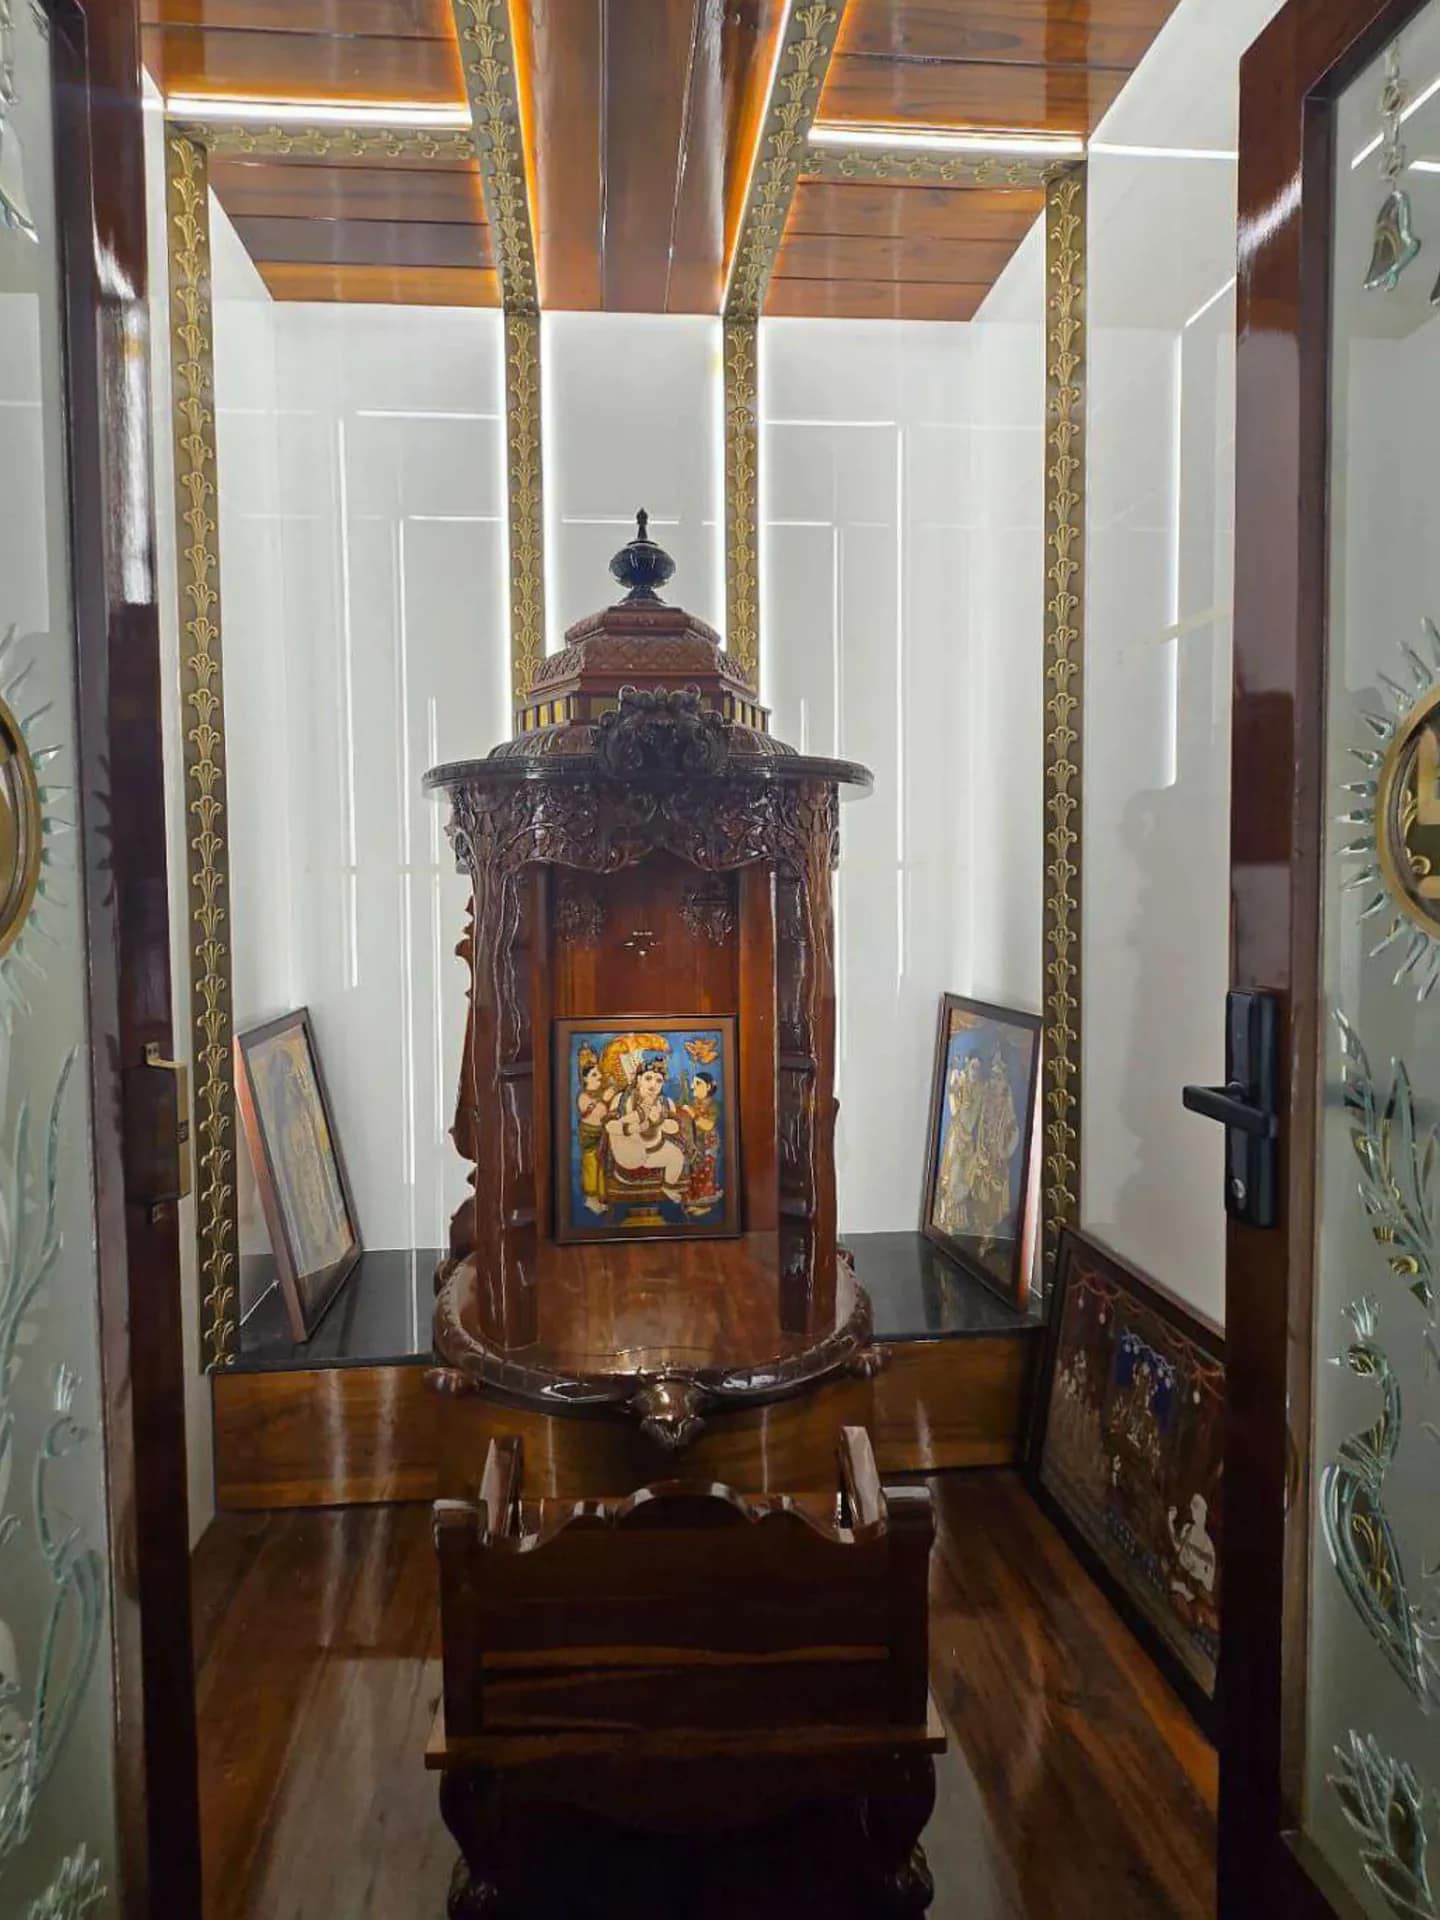
A recently handed-over villa, Hyderabad
Dark polished timber, marble floors, LED-outlined coffered ceilings and a carved pooja mandir with etched-glass doors — photographed at handover, not rendered. Our Kokapet villa client reported the home delivered ahead of schedule with joinery a notch above local vendors.
Asked before most villa interior design projects.
- Do you work with our architect?
- Yes, and we prefer to be involved before the shell is finished so that ceiling heights, floor levels and window openings are decided with the interior in mind.
- Can you design and build the pooja room?
- Yes. Carved timber mandirs, etched glass, brass fittings and the lighting around them are made by our own joinery team.
- How do you protect finished floors during a long build?
- Work is phased so finished areas are sealed and covered, and stone is laid as late in the programme as the build allows.
Other ways to work with the studio.
Residential Interior Design
End-to-end residential interiors designed around how you live. From flats to sprawling homes, we translate lifestyle into space, material, and light.
ExploreModular Kitchen
German-hardware modular kitchens with tailored ergonomics, hardwearing surfaces and finishes that age gracefully.
ExploreCommercial Interior Design
Environments that mean business.
ExploreOffice Interior Design
Workspaces that work back.
Explore
Talk to us about villa interior design.
Have a home, villa, or workspace in mind? Tell us the story and we'll draft the space.
We reply within one working day. Studio visits are by appointment.