
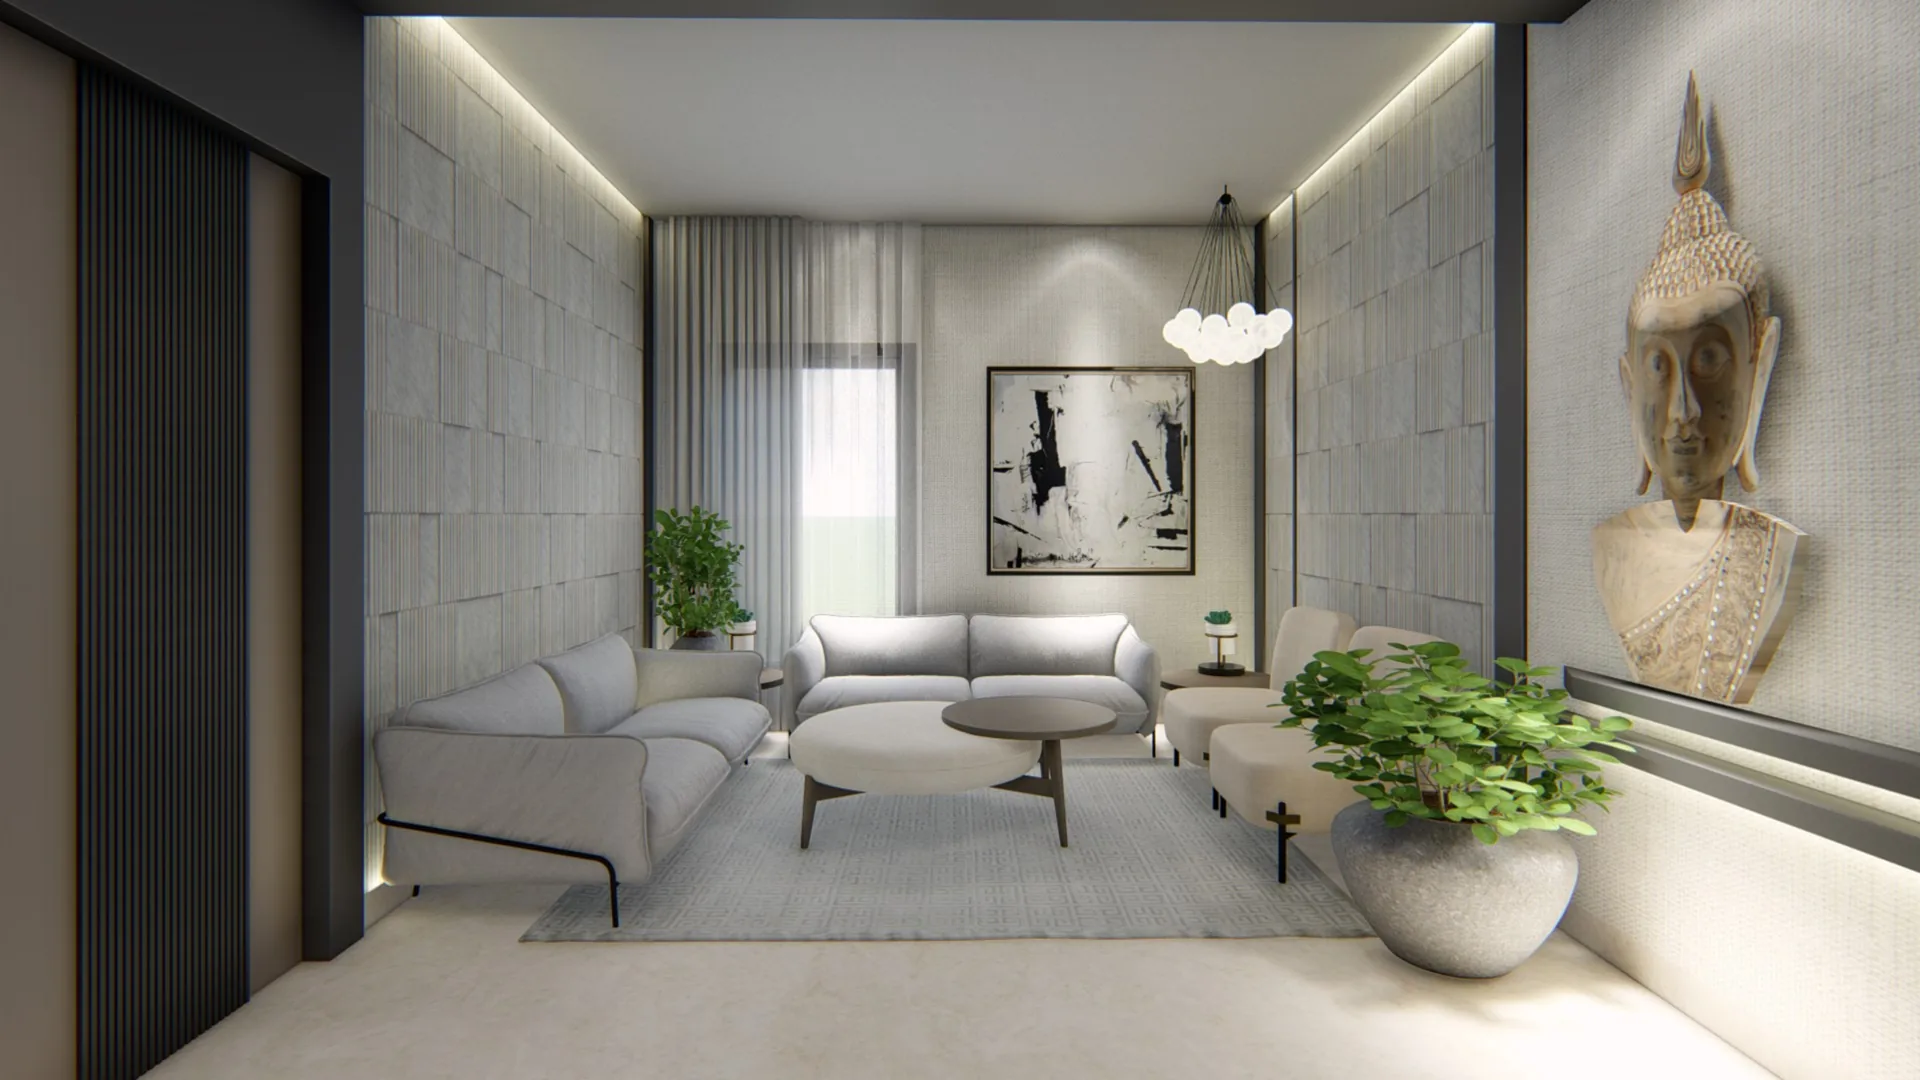
Naman Residence
A calm, tonal apartment scheme built around textured stone-effect walls, warm oak, and a single deep oxblood accent in the master suite.
The brief was quiet luxury for a family home: nothing shouting, everything considered. The living and dining spaces share one language — a rhythm of split-face stone panels, slatted timber and a continuous cove of concealed light that runs from the entrance to the balcony.
The kitchen keeps the same restraint in a soft sage and pale stone, with a glazed crockery unit dividing it from the dining table without closing it off.
Each bedroom takes the palette somewhere slightly different: linen and oak with a geometric metal screen for the master, deep oxblood panelling and pendant lights for the second, and a sculpted 3D wall with sheer curtains for the third. The balcony becomes a second living room, glazed on two sides and floored in patterned tile.
27 views.
Want a home like this?
Tell us about your space and we will draft it. One team from concept to keys.
We reply within one working day. Studio visits are by appointment.